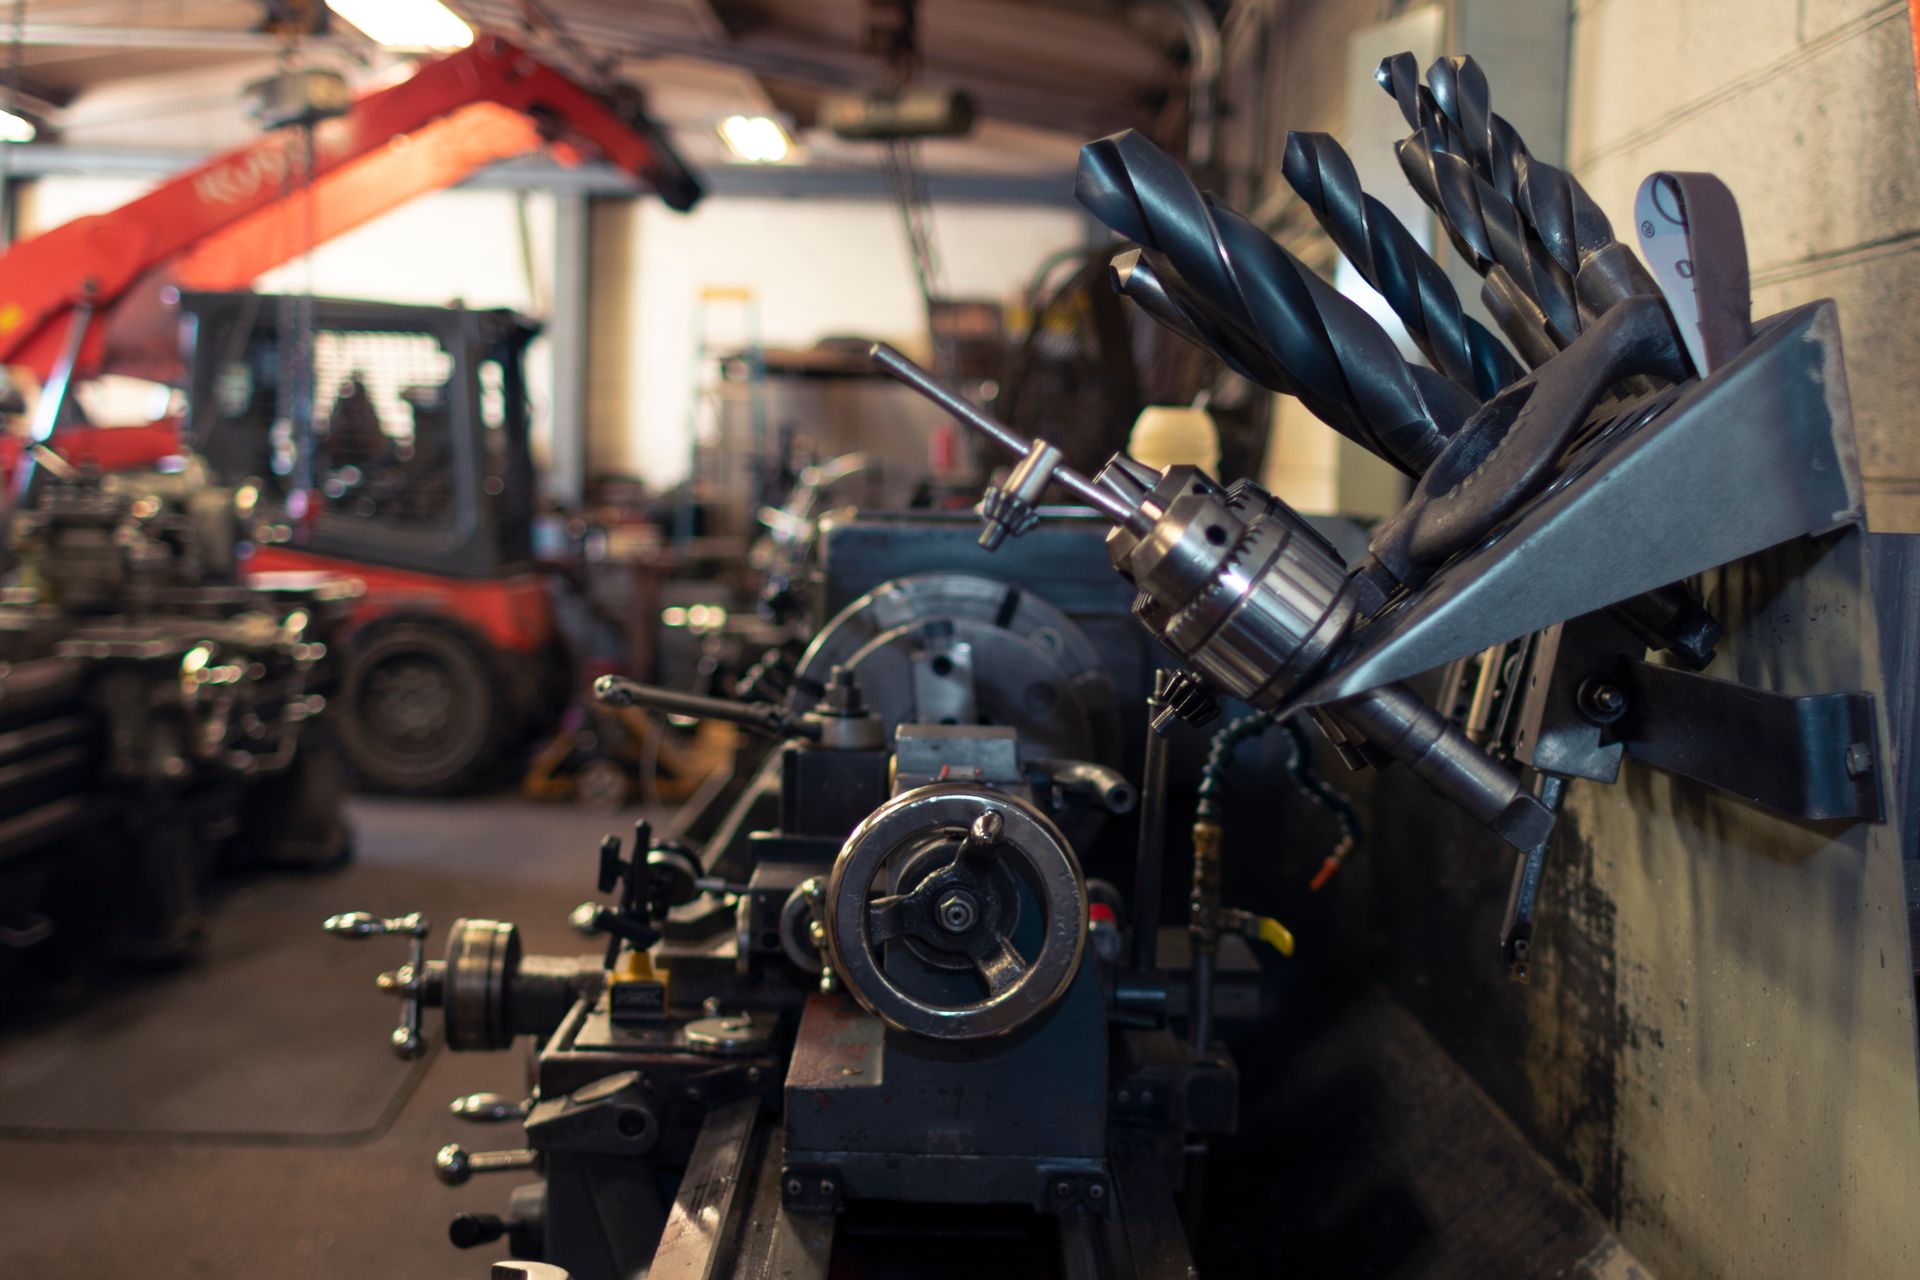
Close-up of a busy industrial workshop featuring machinery and tools

Die Manufacturing

A disciplined eight-stage process that takes every die from concept to production release with precision validation at each step.

Our Die Manufacturing Process

Eight stages of disciplined engineering — from initial design to validated production release.

Design

Tool design engineered for production performance

Material Selection

Die steels selected for application and durability

CNC Machining

Multi-axis CNC roughing and finishing operations

Heat Treatment

Hardening for strength, toughness and wear resistance

Grinding

Precision grinding to final dimensional accuracy

Inspection

Full dimensional validation on CMM and instruments

Trial

Production-condition trial run and performance check

Production Release

Validated and released to your press line
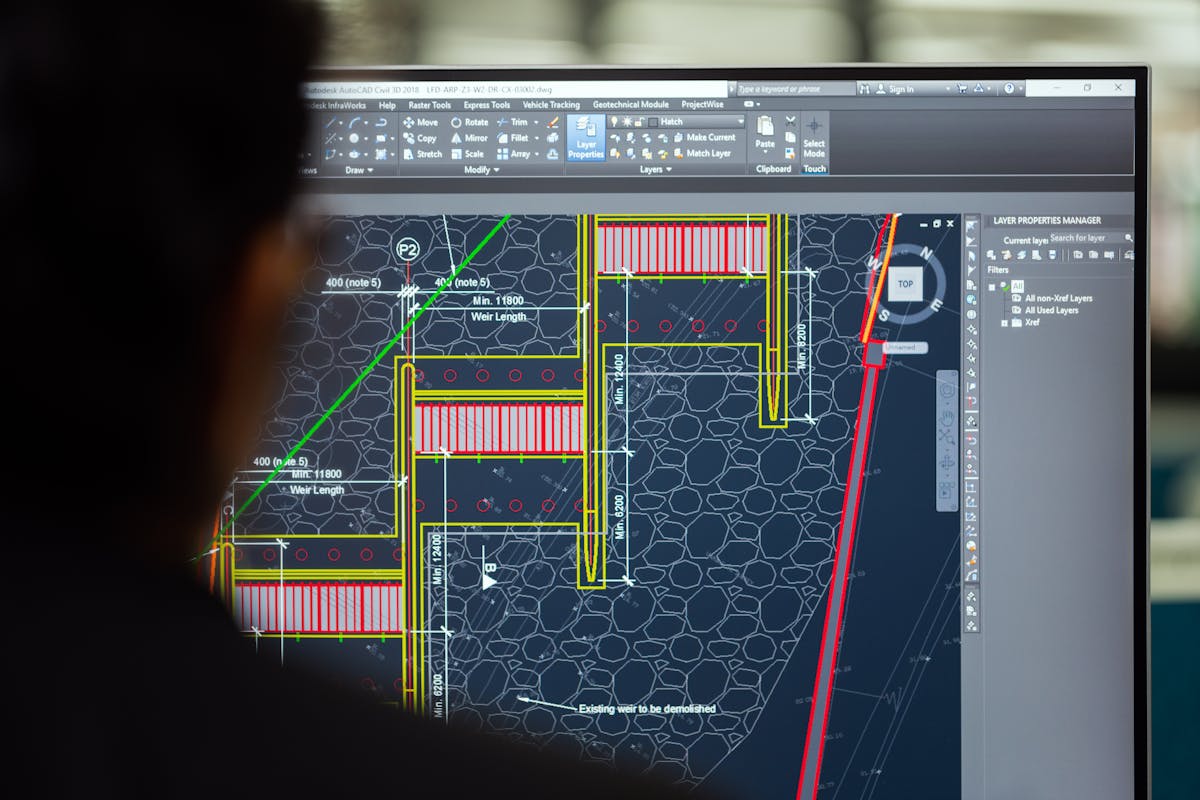
Civil engineer working on a design using CAD software on a computer screen
Stage 01 — Design

Engineered for Production from the Start

Every die begins with a design engineered around how it will perform in production. Our design team works from your component specifications to create a tool that meets dimensional requirements while optimising for cycle time, material flow, maintenance access and tool life.

  • 3D CAD modelling and simulation
  • Strip layout and material optimisation
  • Force analysis and die structure validation
  • Design review with your engineering team
Stage 02 — Material Selection

The Right Steel for the Application

Material selection is critical to die performance. We select die steels based on the application, production volume, component material and expected tool life — ensuring the right balance of hardness, toughness and wear resistance.
  • Tool steels matched to application requirements
  • Full material certification and traceability
  • Hardness specifications defined per component
  • Material sourcing from certified suppliers
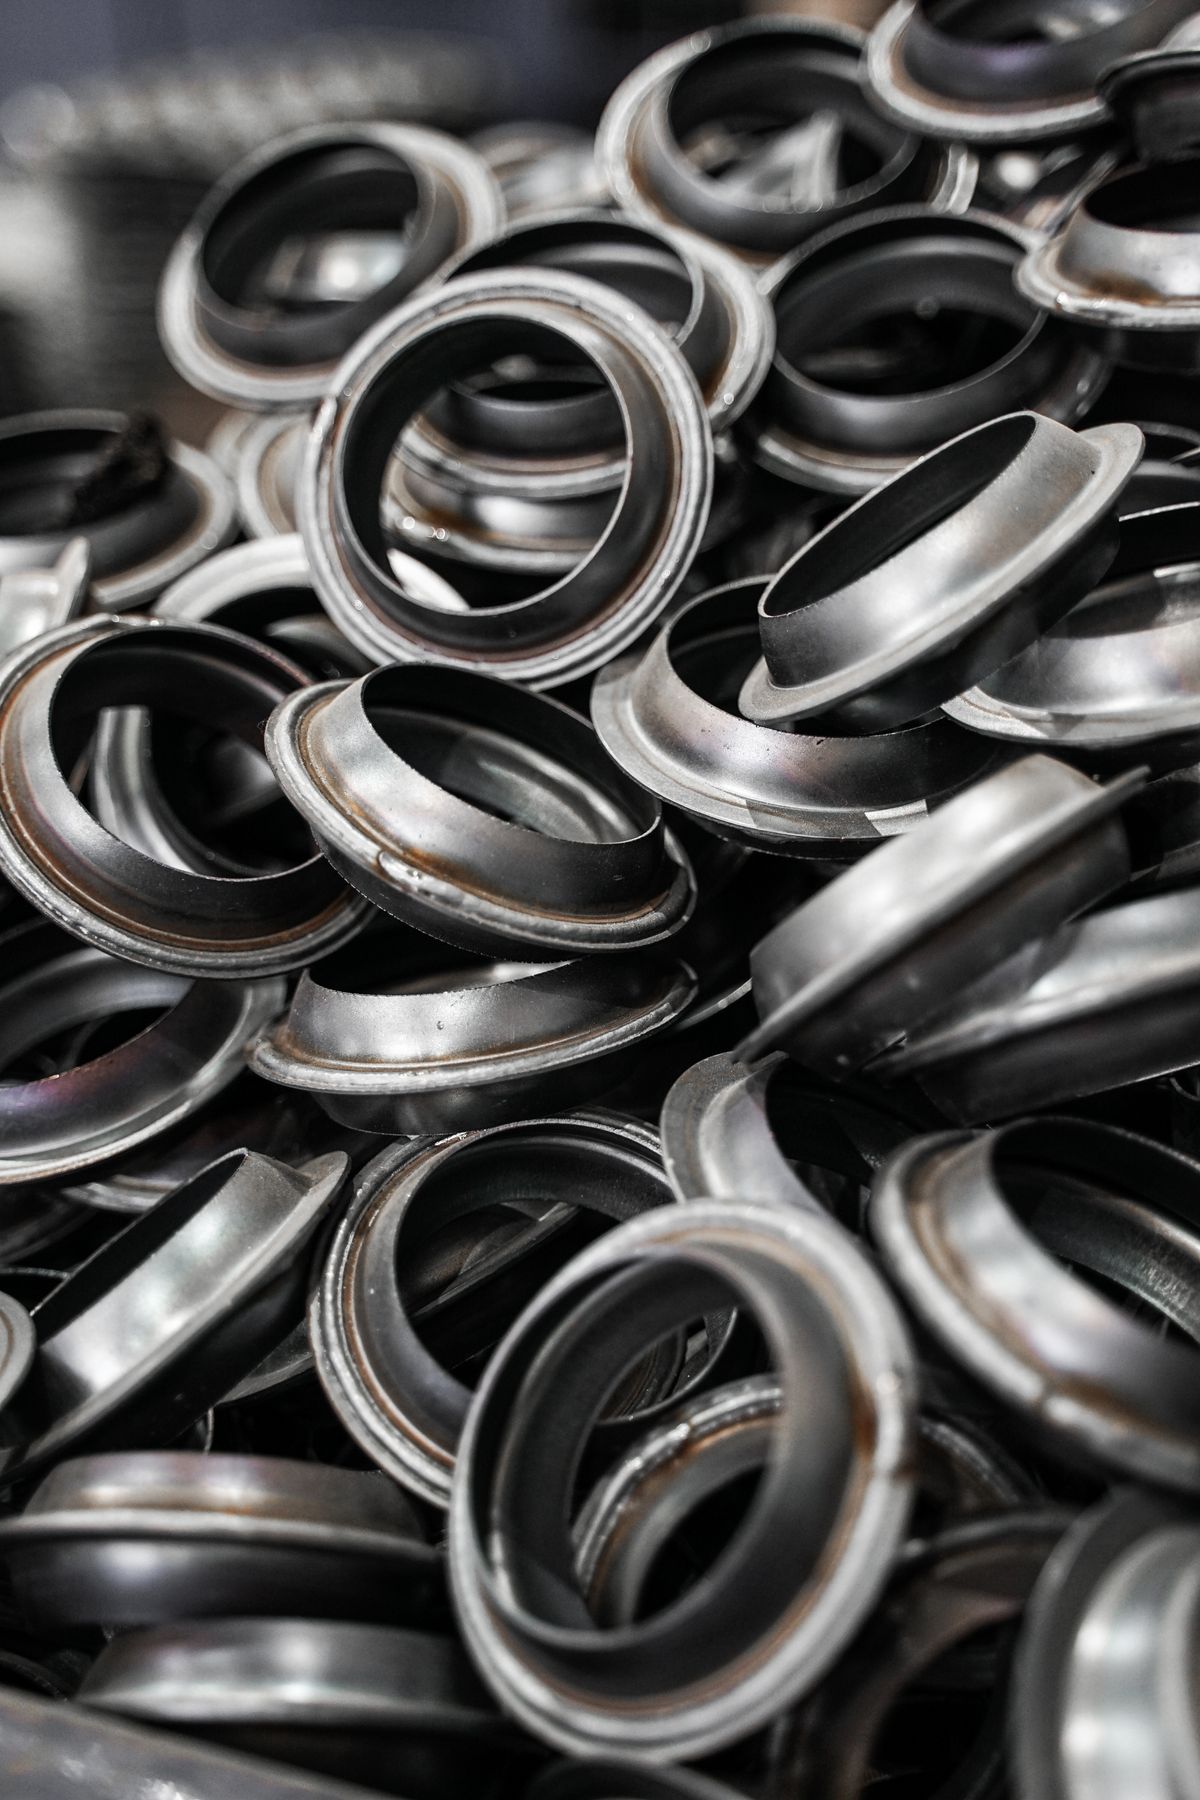
Detailed shot of metal flanges piled together showcasing industrial precision
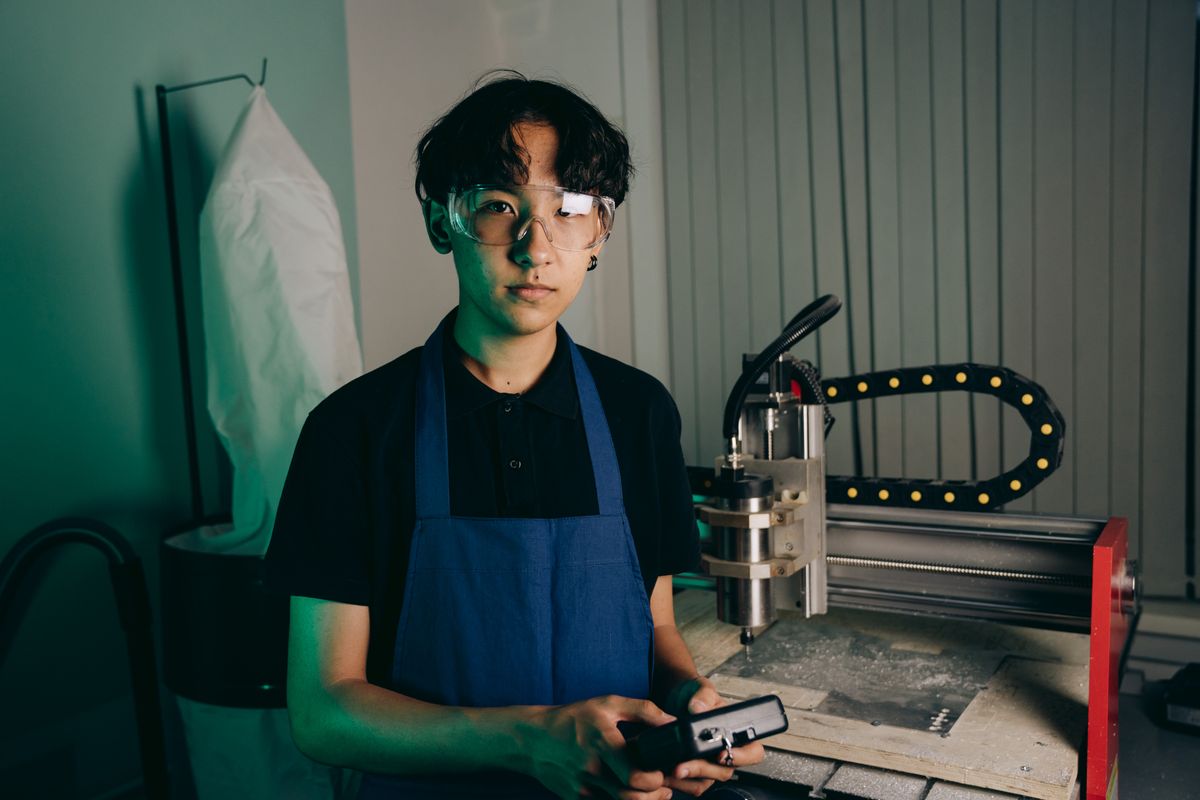
Young engineer operating a CNC machine in an industrial workshop setting
Stage 03 — CNC Machining

Precision Machining to Design Specification

Our multi-axis CNC machining centres handle roughing and finishing operations to exact design specifications. We machine die components to tight tolerances, leaving precise grinding allowances for final finishing.

  • Multi-axis CNC milling and turning
  • EDM and wire-cut for complex geometries
  • In-process dimensional verification
  • Grinding allowances controlled to specification
Stage 04 — Heat Treatment

Hardened for Strength and Wear Resistance

Heat treatment transforms machined components into hardened die elements. We control the hardening process to achieve the specified hardness, toughness and wear resistance — critical for tool life and performance.
  • Hardening to specified hardness range
  • Tempering for toughness and dimensional stability
  • Stress relief to prevent distortion
  • Hardness verification on every component
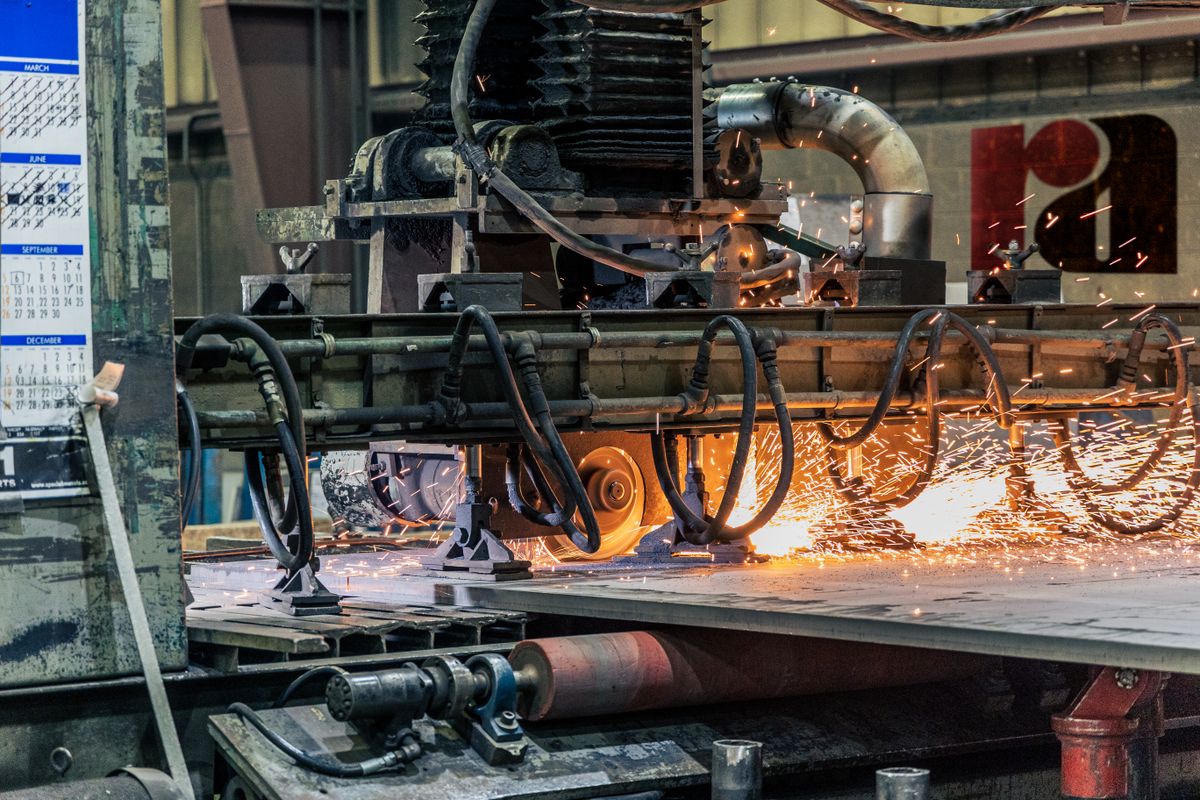
Industrial machinery cutting metal showing sparks and heat
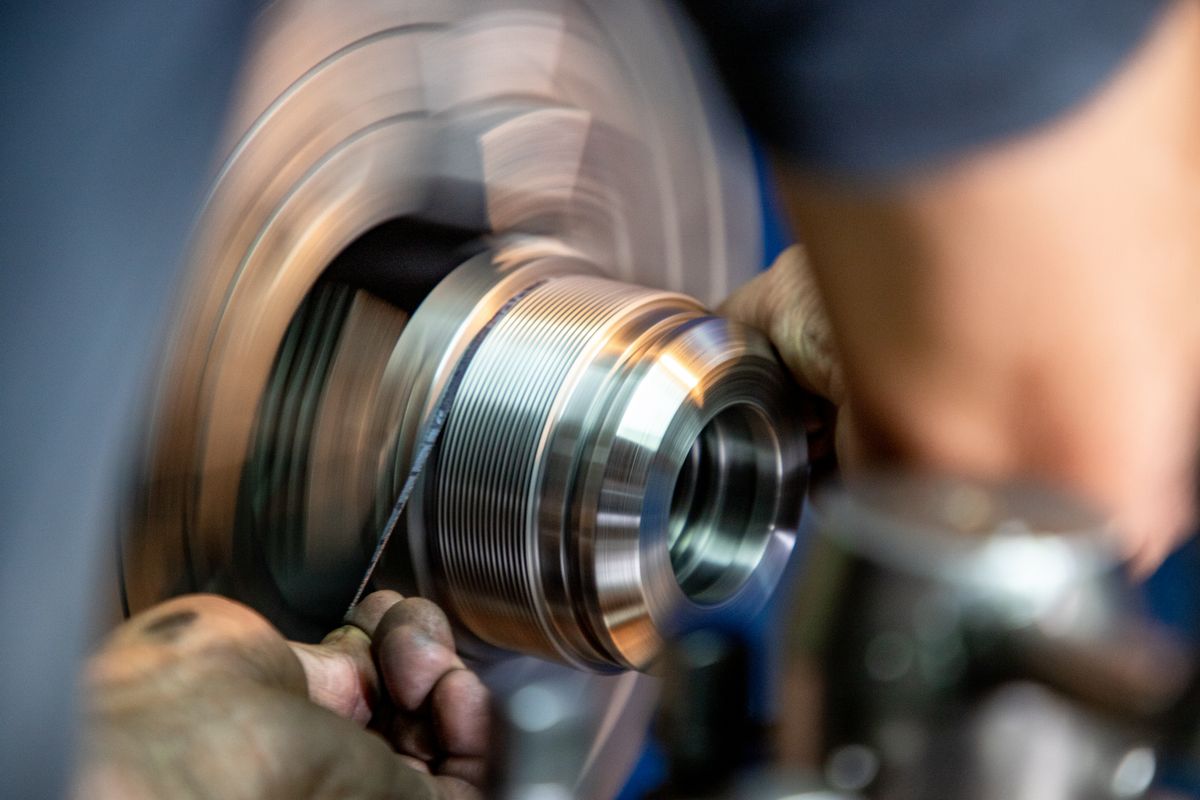
Close-up view of a worker grinding metal showcasing precision and craftsmanship
Stage 05 — Grinding

Final Dimensional Precision

After heat treatment, precision grinding brings die components to their final dimensional accuracy. Our surface, cylindrical and profile grinding capabilities achieve flatness, parallelism and finish to exact specification.

  • Surface, cylindrical and profile grinding
  • Flatness and parallelism to specification
  • Surface finish requirements met
  • Final dimensional verification before assembly
Stage 06 — Inspection

Validated Before It Leaves Our Floor

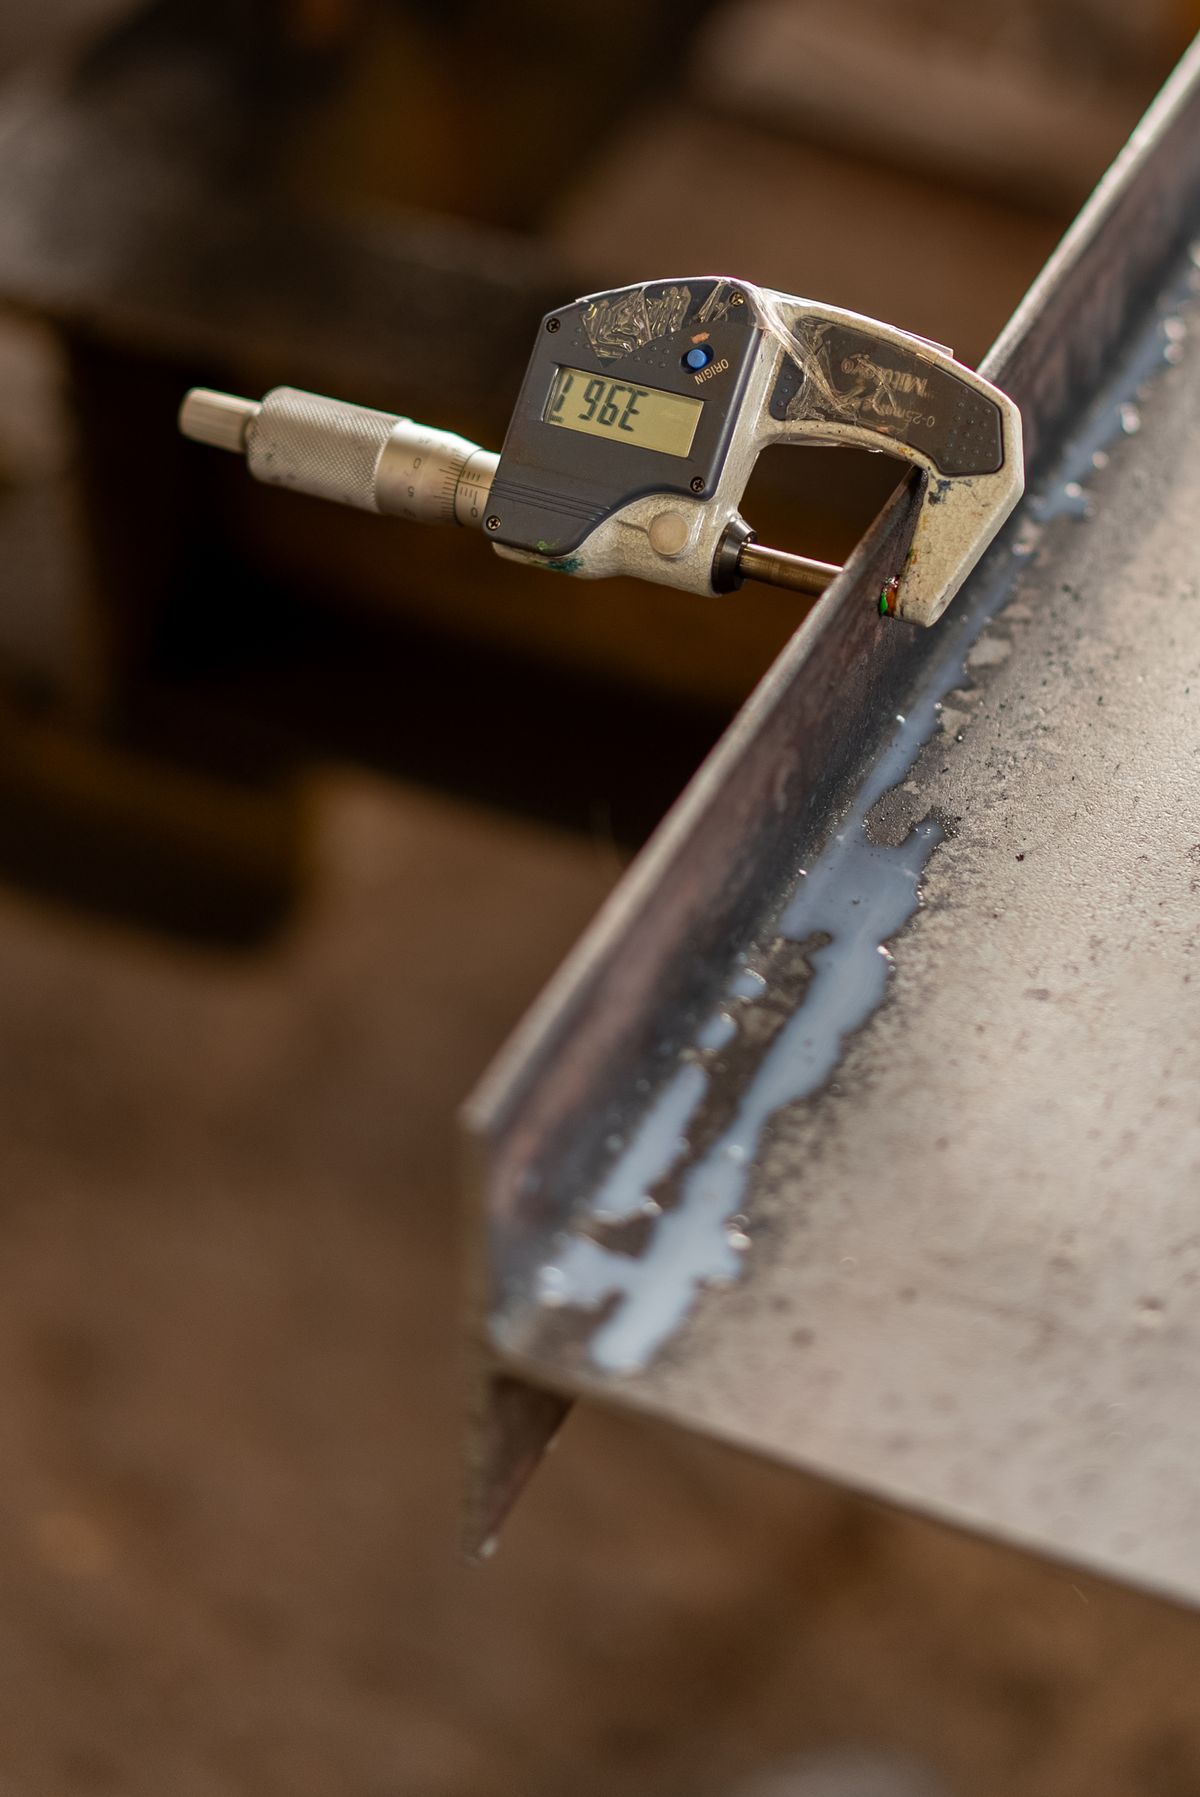
Every die component undergoes full dimensional inspection on CMM and precision instruments. We verify that each element meets design specification before the die is assembled and trialled.
  • CMM inspection on critical dimensions
  • Surface finish and hardness verification
  • Assembly verification and die spotting
  • Full inspection documentation provided
Close-up of a digital micrometer measuring the thickness of a metal sheet
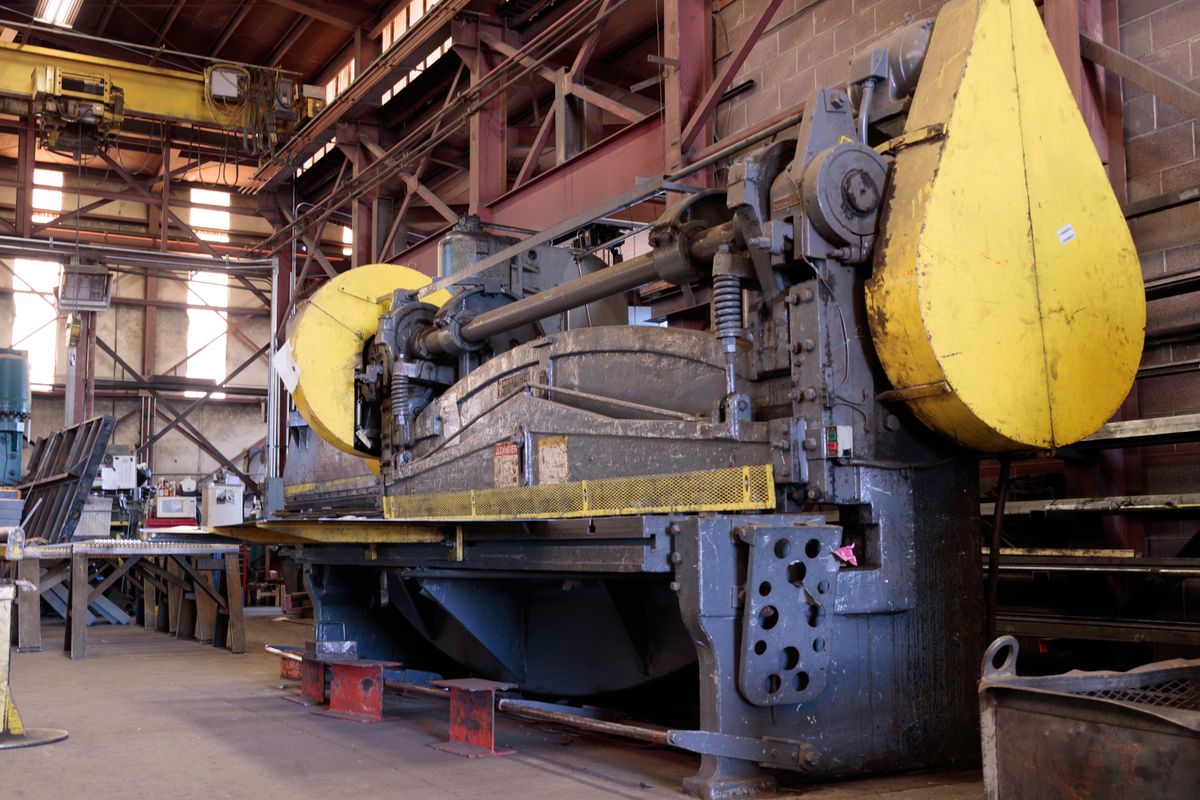
Heavy-duty industrial machine in a factory production line
Stage 07 — Trial

Proven Under Production Conditions

No die is released without a trial run. We test under production conditions to validate performance, component quality and tool reliability — ensuring the die performs from the first stroke on your press line.

  • Trial run under production conditions
  • Component quality verification
  • Tool performance and reliability check
  • Final adjustments before release
Stage 08 — Production Release

Ready for Your Press Line

After successful trial and validation, the die is released to your production line with full documentation, inspection reports and maintenance guidelines. We support you through installation, first production runs and ongoing tool maintenance.
  • Full documentation and inspection reports
  • Maintenance guidelines and spare parts list
  • Installation support and first-run assistance
  • Ongoing tool maintenance and refurbishment
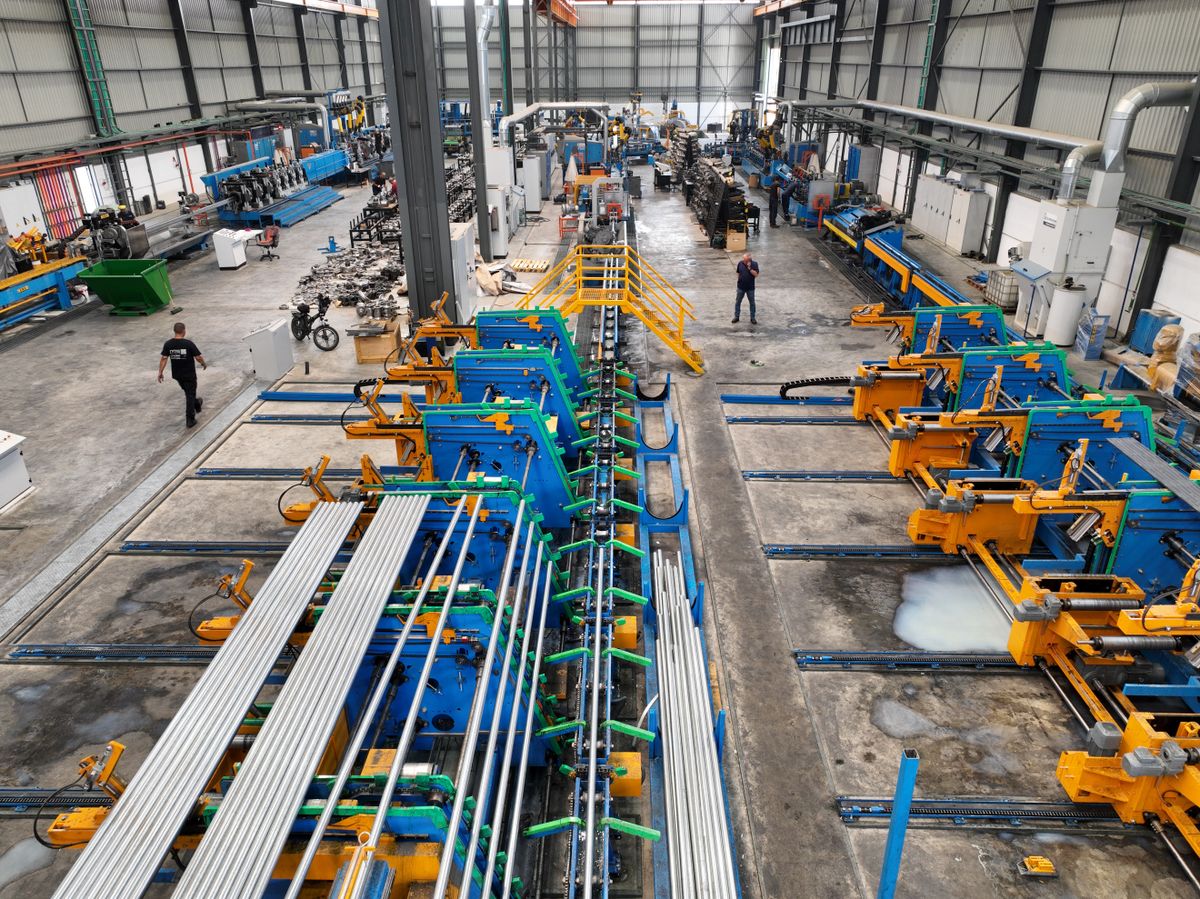
Aerial view of a large manufacturing plant interior with machinery and workers

Ready to Start Your Die Project?

Our engineering team will guide you through every stage of the die manufacturing process.