Quality is not an inspection at the end of the line — it is engineered into every stage of our process. From material traceability and dimensional inspection to tool validation and continuous improvement, we maintain rigorous control throughout.
Our quality systems ensure that every tool, die and component we deliver meets specification before it reaches your production line. We do not rely on a single final check — we verify at every step.
Six quality disciplines that ensure every tool we deliver performs to specification.
Full dimensional verification on CMM and precision instruments for every critical component.
Full material certification and traceability from raw steel through to finished component.
Documented, measured and controlled processes at every stage from design to production release.
Every tool validated through trial runs under production conditions before release to your line.
Calibrated precision instruments and CMM capabilities for measurement to the finest tolerances.
Data-driven improvement processes that refine our engineering and quality systems over time.
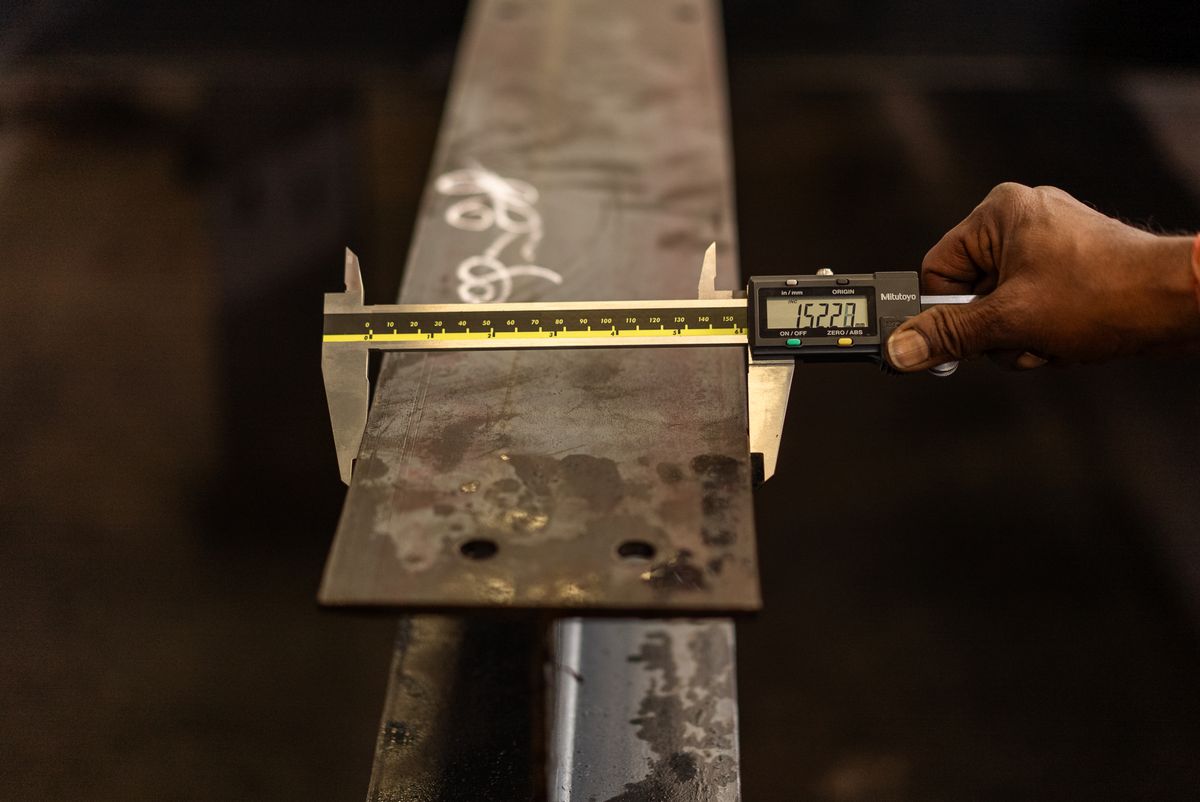
Our inspection capabilities include coordinate measuring machines, digital calipers, micrometers, surface roughness testers and hardness testing equipment. Every critical dimension is measured, recorded and verified against design specification.
Partner with a tooling company that validates precision at every stage of the process.